Tool · 90 seconds
Size a scent system in 90 seconds.
Tell us the floor area, ceiling height, and whether you have a central HVAC. We return a diffuser SKU, monthly oil consumption, and an install estimate. The math is shown.
Tell us the space.
The combined floor area to be scented. Include lobby, corridor, and connecting spaces if a single signature.
Standard offices are 9 to 10. Hotel lobbies are 14 to 22. Showrooms often above 18.
Central AHU enables ducted scenting. Split-AC and no-HVAC require standalone diffusers.
Each space has a calibrated default intensity, fragrance load factor, and cycle profile.
Brand-grade is correct for 80% of installs. High is for retail and showroom only.
Recommendation
Confidence: HighA205 Pro — single unit.
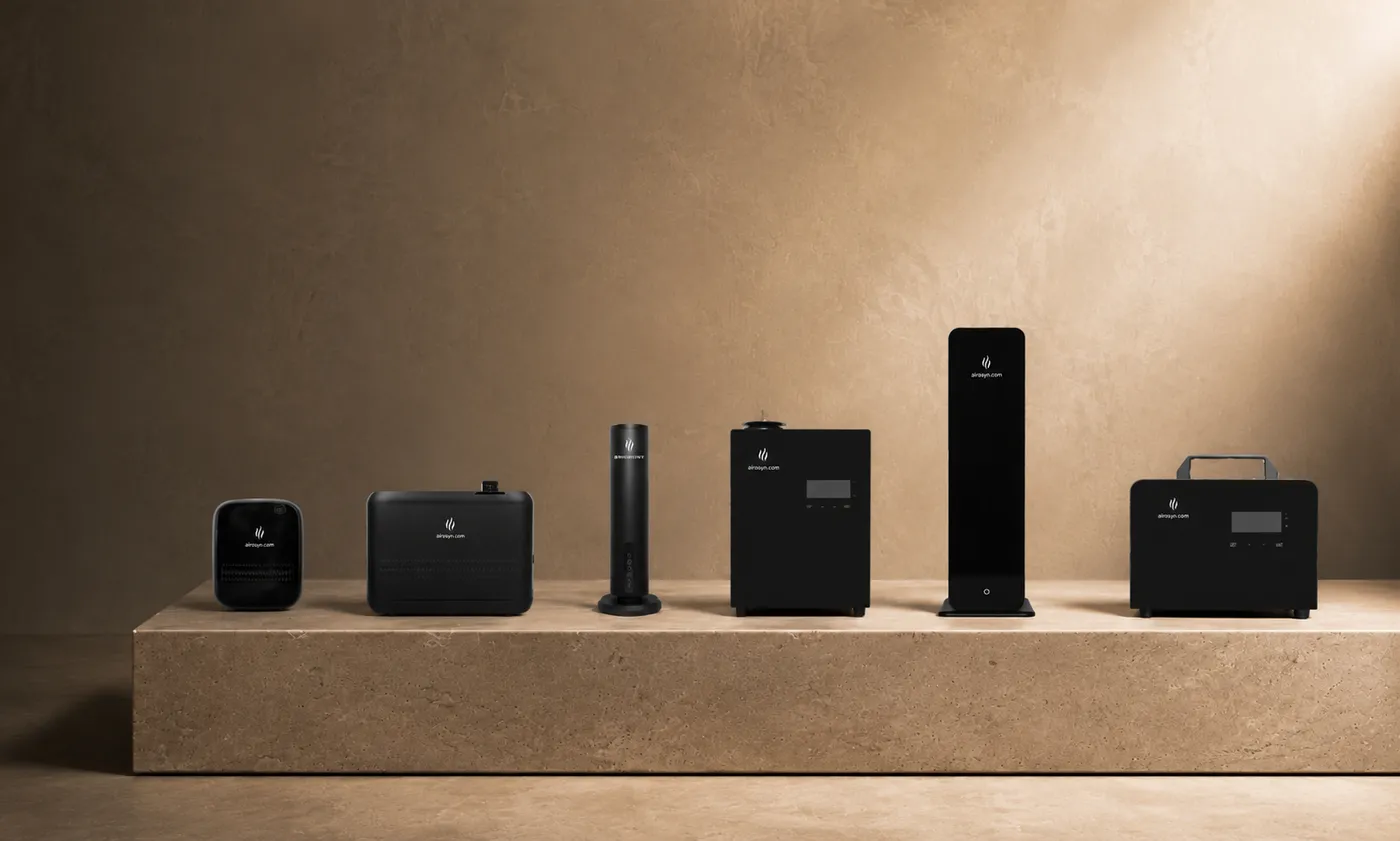
Cold-air atomisation, ahu integrated, calibrated for hotel lobby coverage at 12 ft ceiling. Sub-5-micron particle delivery for even distribution.
Install type
Single-point integration into the central air handler. No floor-level units visible.
Coverage
Within the A205 Pro single-unit envelope. No multiplexing required.
Estimated install
Survey, mount, commission, and sign-off. Lead time 2 weeks from PO.
Indicative budget
Hardware plus first 90 days of oil. AMC priced separately.
Show the math
| Floor area | 6,000 sqft |
| Ceiling height | 12 ft |
| Air volume | 72,000 cuft |
| Sector load factor | 1× (hotel lobby) |
| Intensity multiplier | 1× (brand-grade) |
| HVAC delivery factor | 0.85× (ahu integrated) |
| Effective scenting load | 61,200 cuft |
| Oil per 1,000 cuft / month | 7.35 ml |
| Monthly oil consumption | 450 ml |
Tolerance ±10%. A site survey adjusts for airflow patterns, return-air contamination, and adjacency conflicts (kitchen, restroom, parking ingress). Numbers above are an engineering estimate, not a quote.
Limits of this tool
What the calculator does not cover.
- -Site-specific airflow.Return-air contamination, kitchen ingress, parking-fume drift, and HVAC re-circulation patterns are surveyed on-site.
- -Adjacency conflicts.Restrooms, F&B service zones, and back-of-house corridors require zone separation, not stronger diffusers.
- -Signature selection.This sizes the system. Choosing the right scent for the brand is a separate brief.
- -Compliance overrides.Clinics and hospitality kitchens have allergen, flammability, and ingredient restrictions that limit the library.
- -Multi-property tenders.Hotel groups and retail chains use a different sizing model that accounts for batch consistency across cities.
- -AMC and refill cost.This page returns hardware and first-90-day oil. AMC tiers are priced on the AMC page.